10 Spring Bay, Spruce Grove, AB T7X 0L5
Courtesy of James M Osatiuk of Homes & Gardens Real Estate Limited.
- $599,000
- 3
- BD
- 2
- BA
- 1,989
- SqFt






- List Price
- $599,000
- MLS® #
- E4494203
- Bedrooms
- 3
- Bathrooms
- 2
- Year Built
- 2013
- Region
- Spruce Grove
- Community
- Spruce Ridge
Property Description
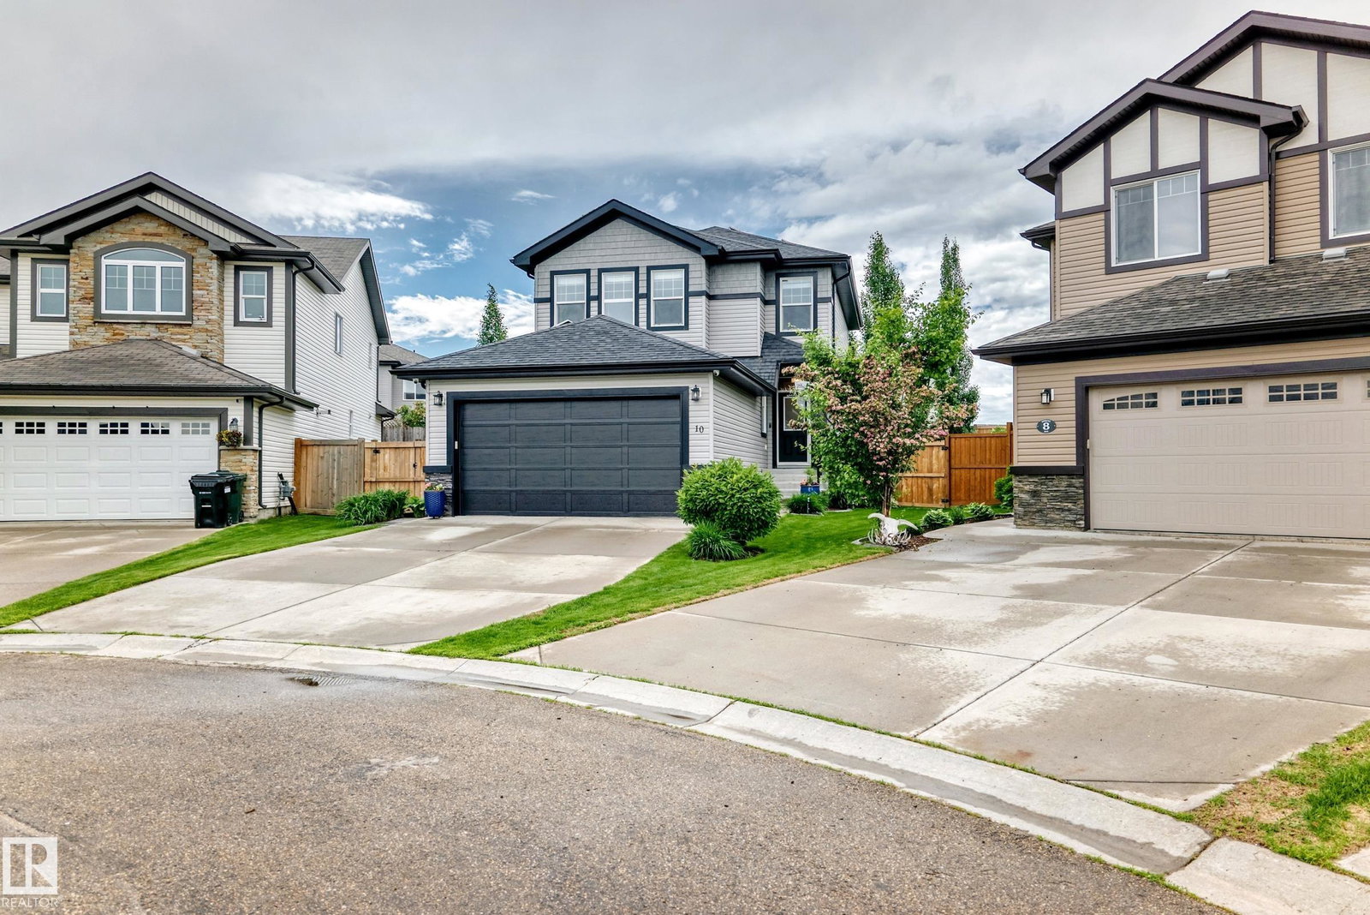
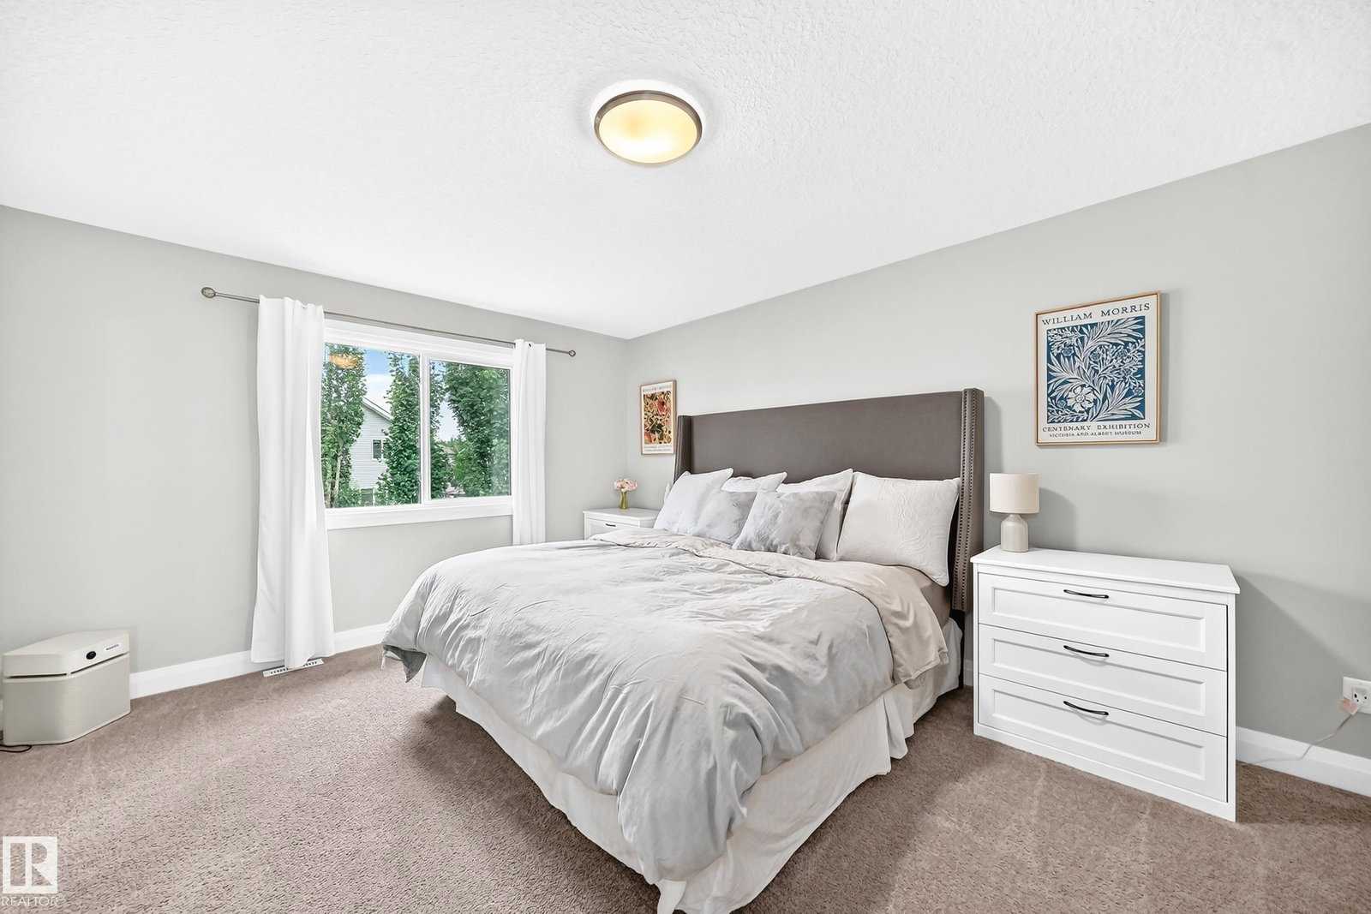
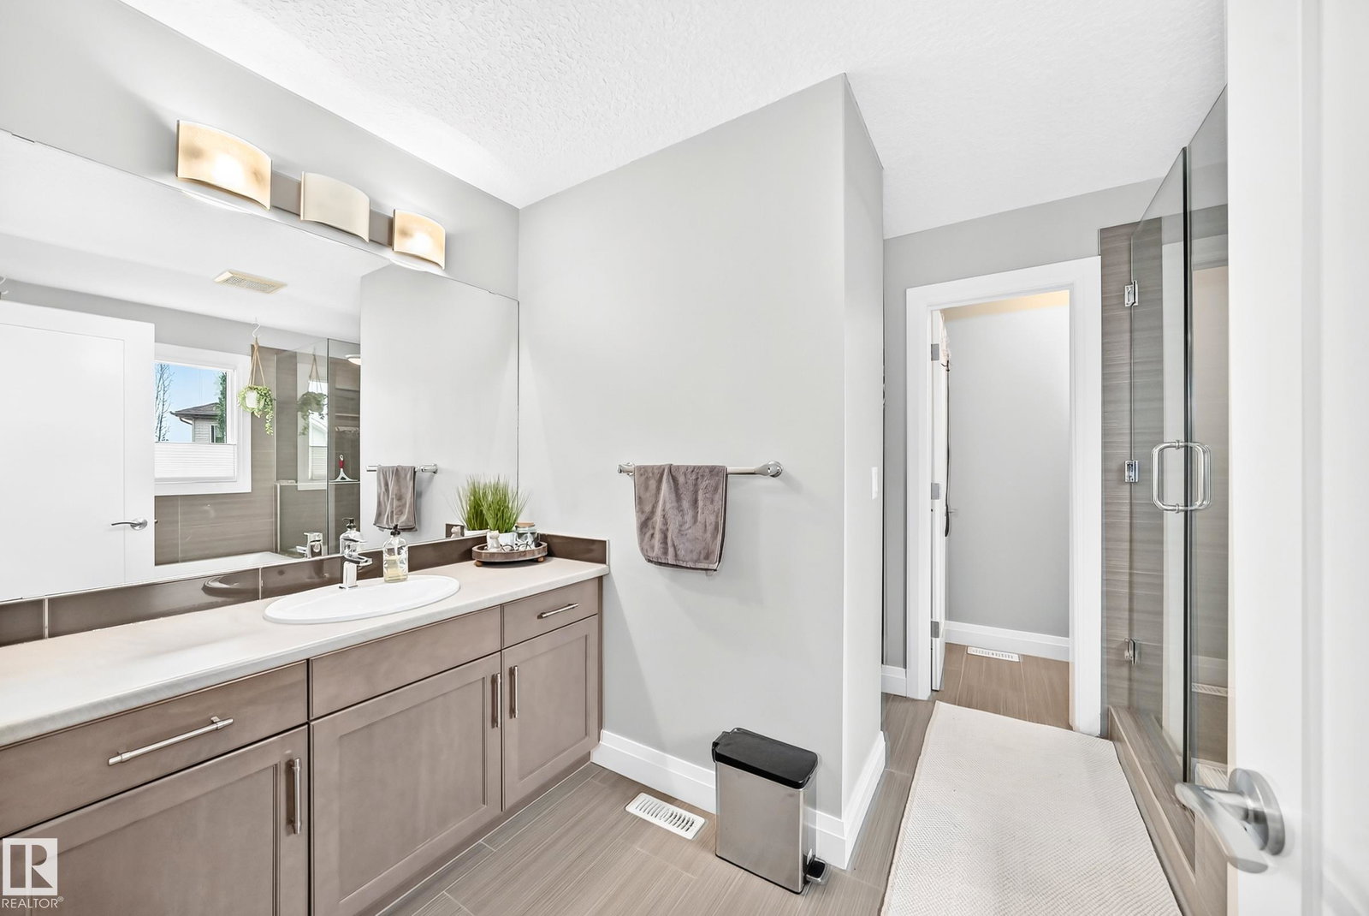
BRILLIANT ALQUINN QUALITY, PIE LOT & LOCATED IN A BEAUTIFUL CUL-DE-SAC. SOME FEATURES INCLUDE, 23 SOLAR PANELS, 12 INVERTERS, 11.5 KW CAPACITY WORTH 30K. THIS SYSTEM ALLOWS EXCESS POWER TO BE SOLD BACK TO THE GRID. RADON MITIGATION SYSTEM, EXTENDED PARKING PAD, UPGRADED & INSULATED 8' GARAGE DOOR. CONCRETE STEPS, FLEX ROOM WITH OPAQUE DOORS, MAIN FLOOR LAUNDRY, WALK THROUGH PANTRY, SPACIOUS KITCHEN WITH QUARTZ COUNTER TOPS, UPGRADED STAINLESS STEEL APPLIANCES, RICH EXPRESSO CABINETRY, POT DRAWERS & WORKING ISLAND. LIVING & DINING ROOM FEATURE HARDWOOD FLOORS, GAS FIREPLACE & FRESH PAINT. UPSTAIRS HAS A GENEROUS BONUS ROOM, 2 SPARE BEDROOMS & BATH. MASTER OFFERS A WALK-IN CLOSET, SOAKER TUB, OVERSIZED SHOWER, WATER CLOSET & CERAMIC TILES. THE GARAGE IS INSULATED, HEATED & CAN ACCOMODATE A TRUCK. THE YARD IS FULLY FENCED WITH MATURE LANDSCAPING, LARGE DECK & TRENDY PERGOLA. THERE IS CENTRAL AIR CONDITIONIG, A SECURITY SYSTEM THAT INCLUDES CAMERAS, WINDOW SENSORS & SUMP PUMP OVERFLOW DETECTION. MUST SEE!
/u.realgeeks.media/livinginyeg/e0fac7d73fac-JL_logo_primary1.png)
Additional Information
- Parking Spaces
- 6
- Garage
- Yes
- Elementary School
- Copperhaven School K-9
- Senior High School
- St Peter The Apostle
Mortgage Calculator
MLS® System Data is made available from the REALTORS® Association of Edmonton. Data is deemed reliable but is not guaranteed accurate by the REALTORS® Association of Edmonton. Copyright 2026 by the REALTORS® Association of Edmonton. All Rights Reserved. Data was last updated .
The trademarks REALTOR®, REALTORS® and the REALTOR® logo are controlled by The Canadian Real Estate Association (CREA) and identify real estate professionals who are members of CREA. The trademarks MLS®, Multiple Listing Service® and the associated logos are owned by CREA and identify the quality of services provided by real estate professionals who are members of CREA.