9715 141 Street, Edmonton, AB T5N 2M5
Courtesy of Aidan Woodfine of Exp Realty.
- $1,725,000
- 4
- BD
- 3
- BA
- 2,324
- SqFt




- List Price
- $1,725,000
- MLS® #
- E4480268
- Bedrooms
- 4
- Bathrooms
- 3
- Year Built
- 1973
- Region
- Edmonton
- Community
- Crestwood
Property Description
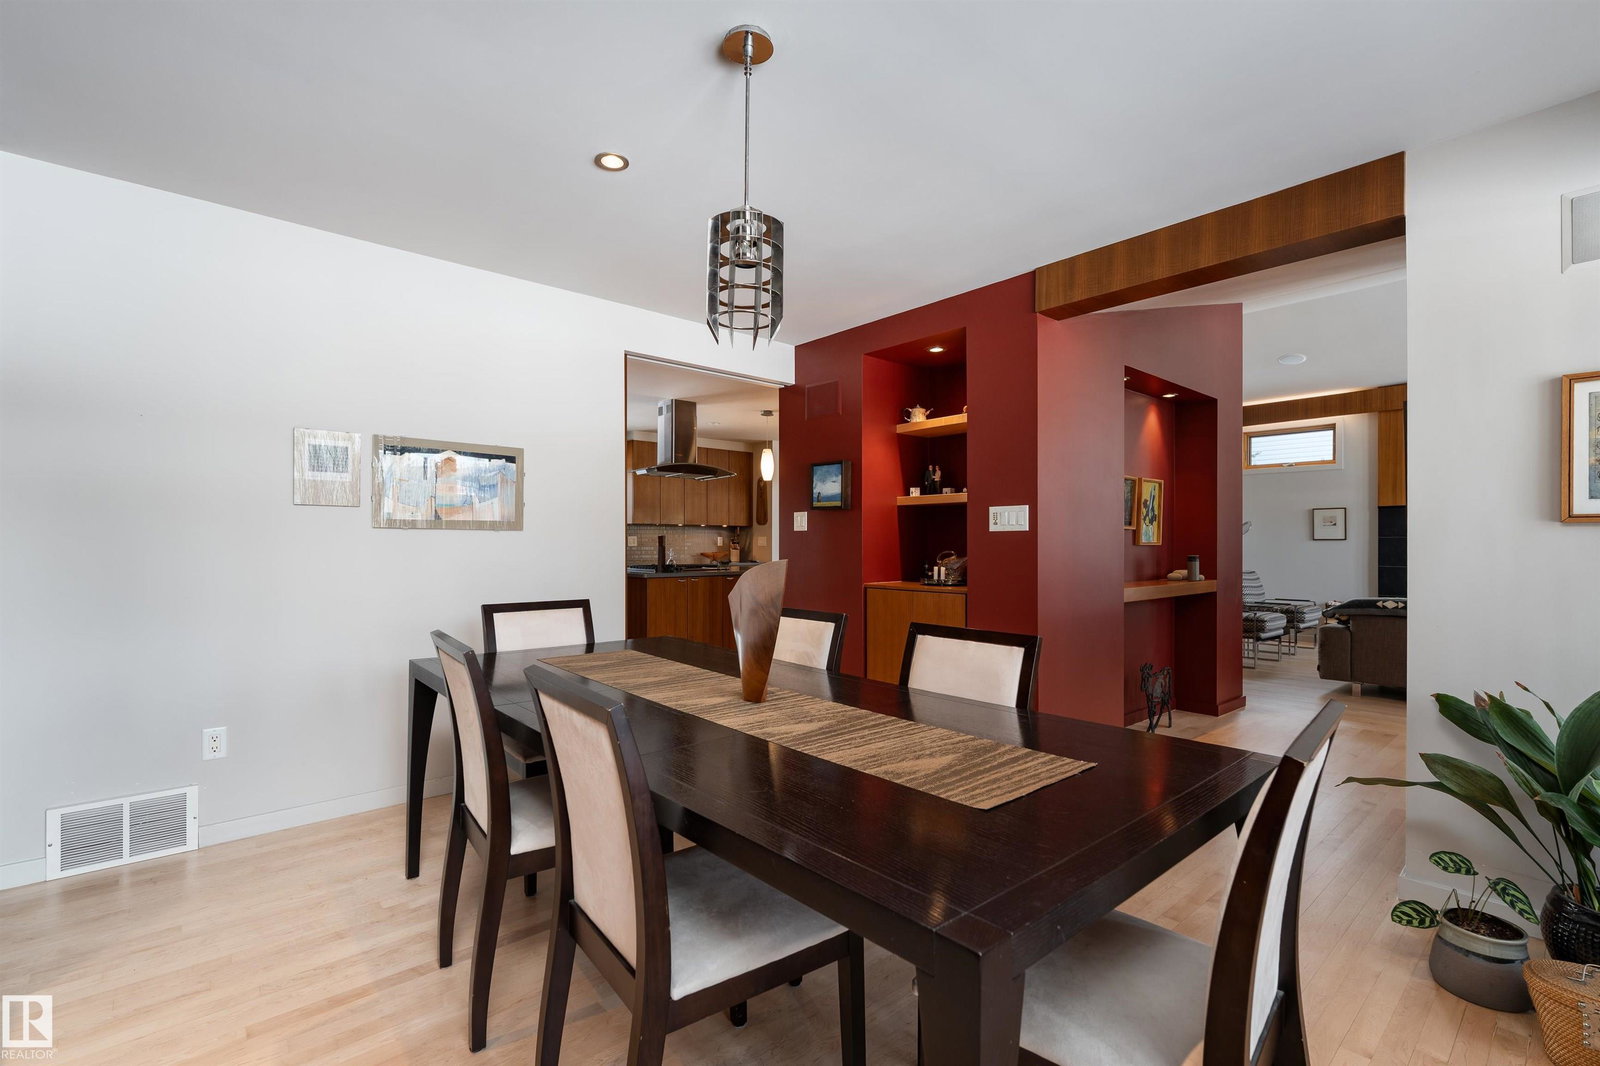
Extraordinary architectural masterpiece in prestigious East Crestwood. This custom-designed bungalow sits on a massive 92’ x 145’ lot, offering a rare level of privacy and estate-scale living. Boasting over 2,300 sqft above grade with 4 bedrooms and 3.1 bathrooms, the home was originally built in 1956, with an addition and extensive renovations completed in 2008. The interior features world-class walnut finishes and a custom Heart kitchen with professional high-end appliances and double ovens. Main floor laundry and 6-zone built-in audio throughout. The lower level features substantially increased ceiling height—perfect for additional bedrooms, a gym, or dual executive offices. Peace of mind is guaranteed: HardieBoard siding, 2018 roof with premium laminate shingles, and a full weeping tile system. The private oasis includes professional landscaping, an underground irrigation system, perennial and vegetable gardens, and a stunning patio stone area surrounding the 16’ fire pit. A true legacy property.
/u.realgeeks.media/livinginyeg/e0fac7d73fac-JL_logo_primary1.png)
Additional Information
- Garage
- Yes
- Elementary School
- Crestwood School
- Junior High School
- Crestwood School
- Senior High School
- Ross Sheppard School
Mortgage Calculator
MLS® System Data is made available from the REALTORS® Association of Edmonton. Data is deemed reliable but is not guaranteed accurate by the REALTORS® Association of Edmonton. Copyright 2026 by the REALTORS® Association of Edmonton. All Rights Reserved. Data was last updated .
The trademarks REALTOR®, REALTORS® and the REALTOR® logo are controlled by The Canadian Real Estate Association (CREA) and identify real estate professionals who are members of CREA. The trademarks MLS®, Multiple Listing Service® and the associated logos are owned by CREA and identify the quality of services provided by real estate professionals who are members of CREA.